Save
Ask
Tour
Hide
Share
$529,000
11 Days On Site

4 Deerfield Cir
Auburn, MA 01501

For Sale|Single Family Residence|Active
2
Beds
2
Total Baths
2
Full Baths
1,332
SqFt
$397
/SqFt
1998
Built
County:
Worcester

Due to the health concerns created by Coronavirus we are offering personal 1-1 online video walkthough tours where possible.
4 Deerfield Cir4 Deerfield Cir4 Deerfield Cir4 Deerfield Cir
Save
Ask
Tour
Hide
Share

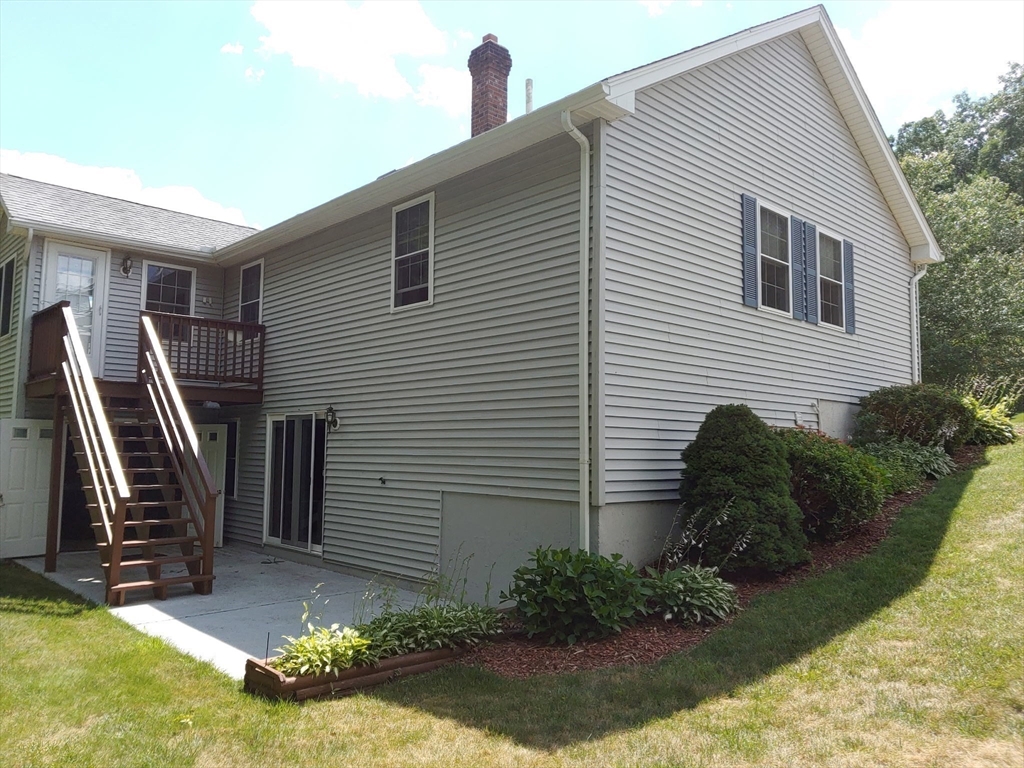
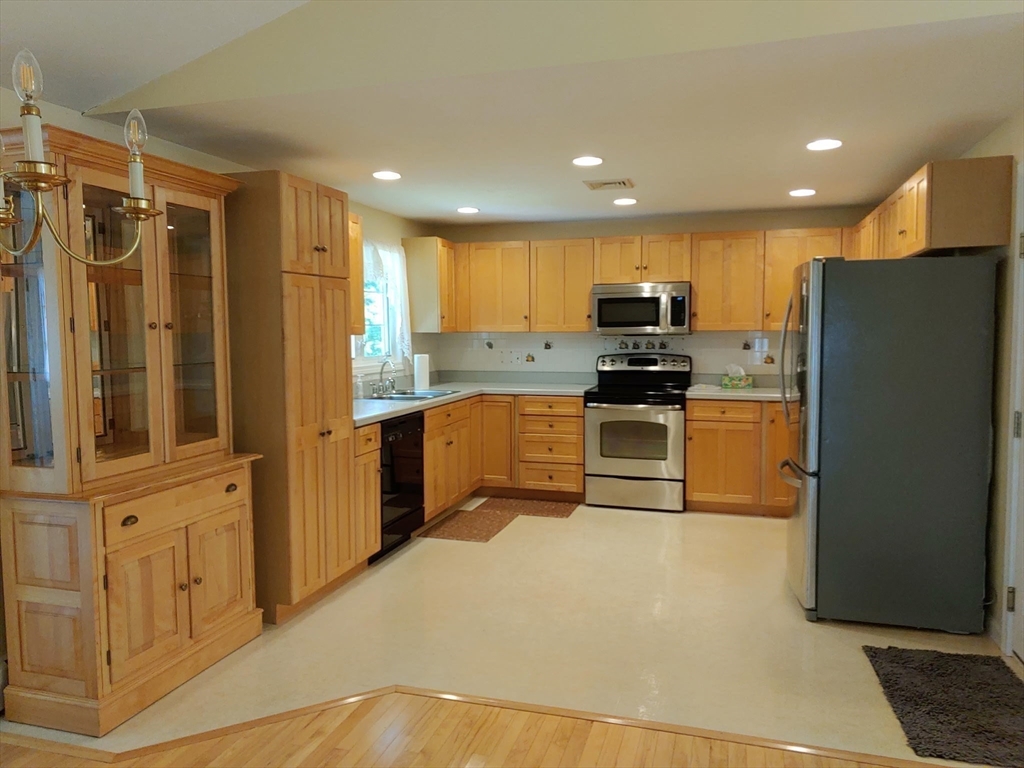
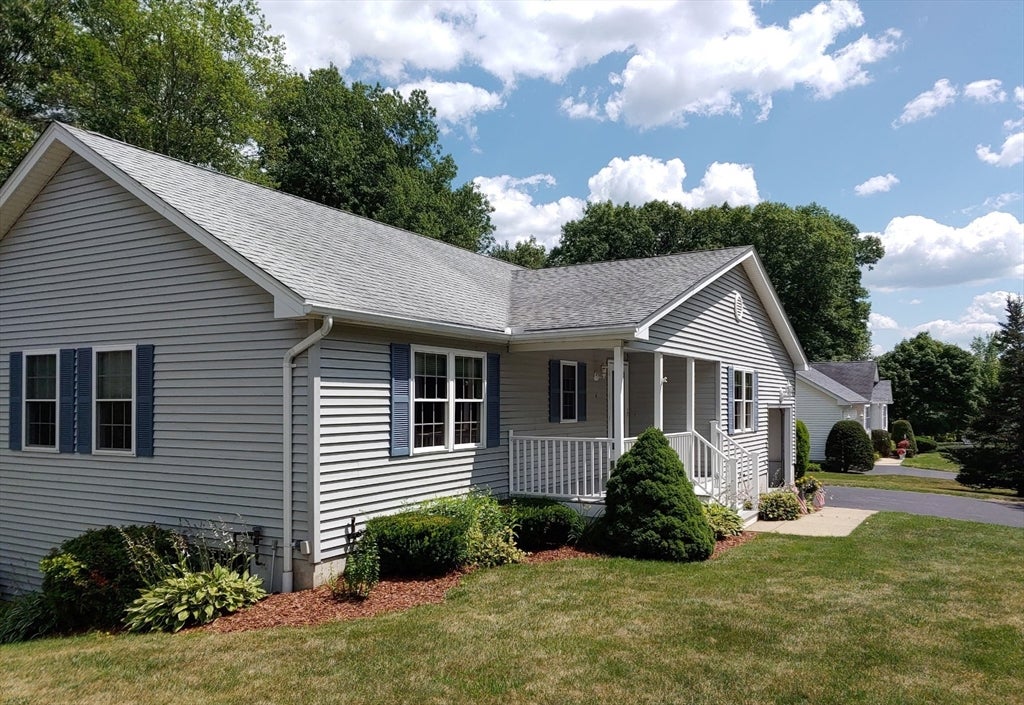
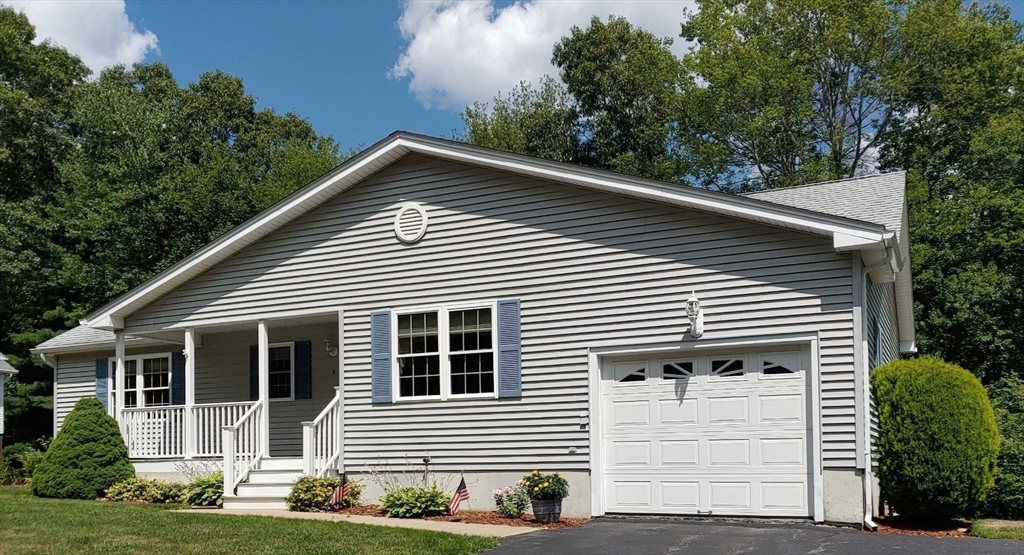
OPEN HOUSE! SATURDAY, 8/1 AND SUNDAY 8/2 10-2 - SOUGHT AFTER POTTER FARMS 55 + adult community. Immaculately maintained single family home on quiet cul-de-sac. Lots of windows/natural light. 2 br 2 bath. 6 room ranch style with cathedral ceilings in living-dining room area. Hardwood floors in dining room, hallways, & second bedroom. Ceramic tile in bathrooms. Brand new wall-to-wall carpet in living room & main bedroom. Ceiling fans throughout. Beautiful large kitchen with all stainless appliances. Vinyl sided. One car garage attached plus plenty of off street parking . Bright four-season sunroom. Oil heat & central air. Town water & town sewer. Attached shed & lawn sprinkler system. First-floor full laundry closet. Full walk-out, bright unfinished walkout basement. No HOA fees.

Save
Ask
Tour
Hide
Share
Listing Snapshot
Price 
$529,000
Days On Site 
11 Days
Bedrooms 
2
Inside Area (SqFt) 
1,332 sqft
Total Baths 
2
Full Baths 
2
Partial Baths 
N/A
Lot Size 
0.24 Acres
Year Built 
1998
MLS® Number 
73549841
Status 
Active
Property Tax 
$6,052
HOA/Condo/Coop Fees 
N/A
Sq Ft Source 
Public Records
Friends & Family
Recent Activity
3 days agoListing updated with changes from the MLS®
3 days agoPrice changed to $529,000
3 days agoStatus changed to Active
2 weeks agoListing first seen on site
General Features
Acres 
0.24
Attached Garage 
Yes
Disclosures 
Entry only listing. I will be providing no other services to the seller other than the entering of this listing into the MLS system. All showings are accompanied. No HOA fees
Foundation 
Concrete Perimeter
Garage 
Yes
Garage Spaces 
1
Parking 
PavedAttachedGarage Door OpenerGarage
Parking Spaces 
3
Property Sub Type 
Single Family Residence
Sewer 
Public Sewer
SqFt Above 
1332
SqFt Total 
1332
Style 
Ranch
Water Source 
Public
Zoning 
res
Interior Features
Appliances 
RangeDishwasherDisposalMicrowaveRefrigeratorWasherDryerPlumbed For Ice Maker
Basement 
FullWalk-Out AccessInterior EntryConcrete
Cooling 
Central Air
Flooring 
TileCarpetHardwood
Heating 
BaseboardOil
Interior 
Master DownstairsCathedral Ceiling(s)Ceiling Fan(s)Open Floorplan
Laundry Features 
Electric Dryer HookupWasher Hookup
Main Level Bedrooms 
1
Window Features 
Screens
Bathroom 1 
Level - First
Bathroom 2 
Level - First
Bedroom 2 
Level - Main
Dining Room 
Level - Main
Kitchen 
Level - Main
Living Room 
Level - Main
Master Bedroom 
Level - First
Save
Ask
Tour
Hide
Share
Exterior Features
Construction Details 
Frame
Exterior 
Rain GuttersStorage
Lot Features 
Cul-De-SacLevel
Other Structures 
Storage
Patio And Porch 
PorchDeck
Roof 
Shingle
Windows/Doors 
Screens
Community Features
Community Features 
GolfSidewalks
Financing Terms Available 
Contract
Roads 
Paved
Listing courtesy of Linda Eknaian of Le Real Estate Company


The property listing data and information, or the Images, set forth herein were provided to MLS Property Information Network, Inc. from third party sources, including sellers, lessors, landlords, and public records, and were compiled by MLS Property Information Network, Inc. The property listing data and information, and the Images, are for the personal, non-commercial use of consumers having a good faith interest in purchasing, leasing or renting listed properties of the type displayed to them and may not be used for any purpose other than to identify prospective properties which such consumers may have a good faith interest in purchasing, leasing or renting. MLS Property Information Network, Inc. and its subscribers disclaim any and all representations and warranties as to the accuracy of the property listing data and information, or as to the accuracy of any of the Images, set forth herein.

Last checked 2026-07-26 08:14 PM UTC

Neighborhood & Commute
Source: Walkscore
Save
Ask
Tour
Hide
Share